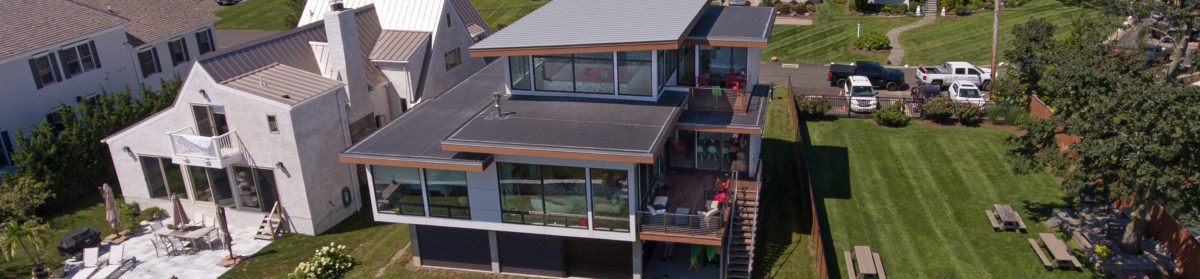
Before construction could start we had to secure three main approvals:
- Coastal Site Plan
- Zoning
- Building Department
Norwalk Planning & Zoning handled the first two of these, and we were told that the CAM approval process could take about 60 days, so we wanted to kick that off ASAP. Doing so required plans for the house, but did not require a construction set, and did not even require a final deep foundation design, it was sufficient to indicate the house would be raised and on a deep foundation system. So once the conceptual design was complete on 1/20/16 we kicked off the CAM approval process, and to avoid any potential re-work wanted to have that complete before work on construction drawings for zoning and building department approvals started.
The main takeaway on the CAM application requirements was that we needed to engage a civil engineer to prepare a site plan, and that this was likely the main critical path item. Submissions were due about 3 weeks before the plan review meeting dates, which were generally monthly. In casting around for a local civil engineer a couple of candidates would have taken us at the end of a queue of existing commitments, but Landtech was able and willing to get right into it and pursue an aggressive submission and approval timeline, so they got the gig. They started working (without an agreement in place) on Tuesday 2/16/16 and managed to submit a package on 2/18/16 for a meeting on 3/10/16.
Prior to the 3/10/16 meeting Norwalk Planning came back with some feedback on our submission. Despite our siting the home in the AE flood zone operation of the lot we were told the home had to be built to VE flood zone specifications. We tried pushing back on this, it seemed like it might be a difficult battle to win and we were happy to elevate the home and park under it. The main drawback to the VE rules is that you are not allowed to do more than minor drainage-related grading, whereas in an AE zone you can bring the lot up by 3 feet (which others in our neighborhood have done). Our slab ended up at 7.8′ (1′ above the average lot level), with AE and VE zone base flood levels at 11′ and 14′ respectively. Norwalk Planning also wanted to know more about the foundation, which at this point had not been designed (though we had started to look for a structural engineer, thinking it might be best for the same person to do the foundation and house, rather than using the geotechnical engineer for the foundation and then having him or her coordinate with the structural engineer). We got away with showing some timber piles in the drawings (which were ultimately below grade into grade beams, with concrete columns supporting the house). Finally Norwalk Planning wanted an elevation certificate, architect thought the structural engineer, who had not been engaged, would provide, surveyor wanted construction drawings to provide, and Landtech ultimately provided (with a CT Licensed Professional Engineer seal).
Landtech asked if we wanted to have a catchment area along the edge of the seawall of our lot, with grasses etc., the idea of a barrier between the rear yard and the seawall/water did not appeal to us, so we ended up with a site plan that included 90′ of buried Cultec C-100HD galleries with water shed by driveway and roof piped to same.
At the Plan Review Committee Meeting on 3/10/16 our project was discussed and there was no call for a public hearing, which is apparently something that can be required. Landtech was hoping to secure Zoning approval at the meeting the following week, but prior to that meeting our project had to be reviewed at the next Harbor Management meeting, which meeting I attended, and was unremarkable, on 3/23/16. While this was going on we worked with Turkel and Landtech on a final version of the site plan that brought the lower level slab up a foot from the average lot grade (I really had to fight for this), avoided a variance by making some adjustments to keep the mid-peak of the roof at 31′, and fiddled with siting a bit to comply with neighborhood setback requirements that were more stringent than Norwalk B Residence “height and bulk” limits.
A final submission to Norwalk Planning and Zoning was made 3/24/16. Prior to this submission I ordered a HP Designjet T120, which can print ARCH D (24×36 inch) plans. Printing multiple sets of plans out at Kinkos was costing a small fortune. The Zoning Commission approved the CAM application at its meeting on 4/20/16 with an effective date of 4/29/16. Next step was to get the construction drawings done.